Leave a Message

Thank you for your message. I will be in touch with you shortly.

6168 Collins Road NW
Bought with Michele Carey with Keller Williams Realty Intown ATL and Listed by Bobby Lammert with Compass  404-668-6621
Sold

6168 Collins Road NW

6168 Collins Road NW, Acworth, GA 30101

$740,000
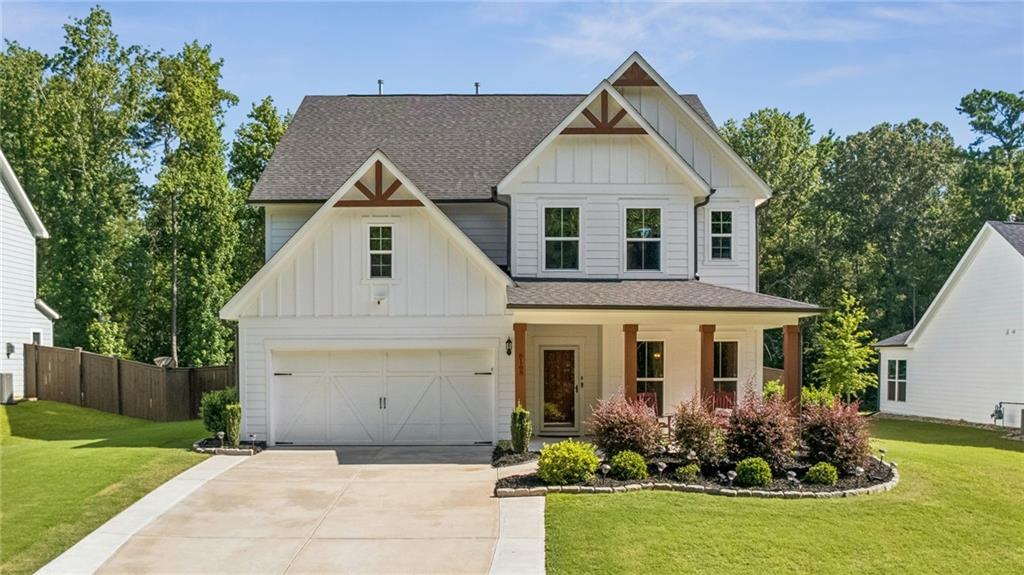
Located in West Cobb's Winslow at Brookstone neighborhood, 6168 Collins Road is a 3,200+/- square foot home featuring five bedrooms and four bathrooms on a nearly three-quarter-acre lot. The main level offers a functional, open layout that includes a formal private dining room connected via a butler's pass-through to an eat-in kitchen, which features a large island overlooking the family room. A convenient main-level bedroom provides flexibility for guests or a home office. Upstairs, a versatile landing connects three additional bedrooms to an expansive primary suite that includes its own private sitting area. The home's timeless interiors transition into a resort-style backyard complete with a pool, playground, and open green space, all located minutes from Brookstone Country Club, shopping, dining, and major commuter routes like Interstate 75.

5
beds

4
baths

3,194 Sq.Ft. LIVING AREA

0.74 Acres lot

Bobby Lammert

Bobby Lammert

Features & Amenities

Interior

  • total bedrooms5
  • Total bathrooms4
  • full bathrooms4
  • Laundry room Laundry Room, Upper Level
  • Flooring Carpet, Ceramic Tile, Hardwood
  • Fireplace Gas Log, Glass Doors, Living Room
  • APPLIANCES Dishwasher, Disposal, Electric Oven, Gas Cooktop, Range Hood, Refrigerator
  • other interior Features Bookcases, Entrance Foyer, High Ceilings 10 ft Main, High Speed Internet, His and Hers Closets, Low Flow Plumbing Fixtures, Sauna, Track Lighting, Walk-In Closet(s)

Area & Lot

  • Status Sold
  • Date Sold September 18, 2026
  • Living Area3,194 Sq.Ft.
  • Total Area3,194 Sq.Ft.
  • Lot Area0.74 Acres
  • MLS® ID7801293
  • TypeResidential
  • YEAR BUILT2021
  • Architecture StylesTraditional
  • Water FrontageNone
  • View DescriptionOther
  • Elementary SchoolPickett's Mill
  • Middle SchoolDurham
  • High SchoolAllatoona

Exterior

  • STORIES2
  • Garage Space2.0
  • water SourcePublic
  • utilitiesCable Available, Electricity Available, Natural Gas Available, Sewer Available, Water Available
  • PoolIn Ground
  • roofComposition
  • lot featuresFront Yard, Landscaped, Level, Private
  • parkingGarage, Level Driveway
  • HEAT TYPECentral, Electric, Natural Gas
  • AIR CONDITIONINGCeiling Fan(s), Central Air
  • sewerPublic Sewer
  • SubstructureSlab
  • Disability FeaturesNone
  • security FeaturesFire Alarm, Security System Owned, Smoke Detector(s)
  • Green featuresNone
  • other exterior FeaturesGarden, Private Yard, Storage

Financial

  • Sales Price$740,000
  • Real Estate Tax $6,997/yr
  • HOA $1,000/yr

Connect With Me

Start Your Home Search