Leave a Message

Thank you for your message. I will be in touch with you shortly.

450 Fawn Glen Drive
Bought with Beth Smith with Harry Norman Realtors and Listed by Brian K Henson with Atlanta Fine Homes Sotheby's International  770-442-7300
Sold

450 Fawn Glen Drive

450 Fawn Glen Drive, Roswell, GA 30075

$850,000
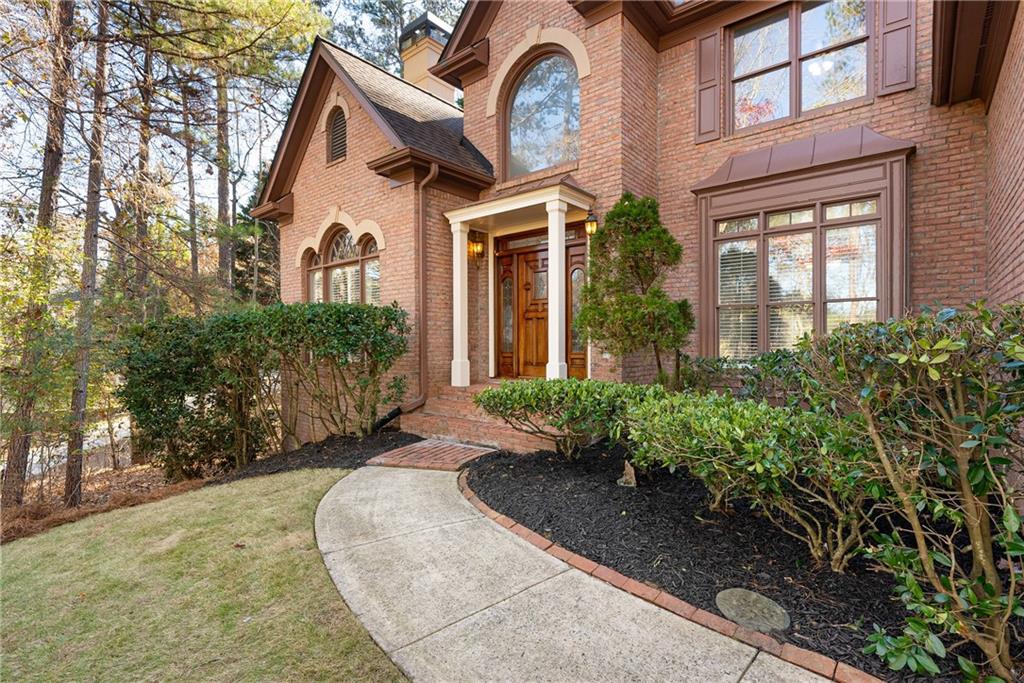
Charming Brick Home with Endless Potential in Prestigious Litchfield Hundred Nestled on a sprawling 1.81-acre lot, this charming brick home offers the perfect blend of privacy and convenience. The freshly painted interior and brand-new carpeting create a clean slate, ready for your personal touches and updates. With a thoughtful layout and solid construction, this home offers exceptional potential. The main level boasts a spacious master suite with a cozy fireplace and bonus office area. The heart of the home is the kitchen, which opens to a bright breakfast room and two fireside living spaces. Additional highlights include a sunroom, a large dining room, two staircases, and a convenient laundry room. Upstairs, you'll find four generously sized bedrooms and two full bathrooms, offering flexible space for an office, playroom, or guest room. The expansive unfinished basement is a blank canvas, ideal for creating the ultimate recreation area, home gym, or additional living quarters. Step outside to your private backyard oasis featuring a screened porch, a sparkling pool, and a patio perfect for entertaining. Beyond the fenced yard lies a vast expanse of flat, wooded land all yours, perfect for exploring or creating your dream outdoor space. Located in the sought-after Litchfield Hundred community, this serene retreat is just minutes from Historic Downtown Roswell, Crabapple, Milton, and Alpharetta. The community offers an array of amenities, including lighted tennis courts, pickleball, a community pool, a playground, a clubhouse, and a covered picnic area. Top-rated public and private schools are just around the corner. This home won't last!

5
beds

4
baths

4,241 Sq.Ft. LIVING AREA

1.82 Acres lot

Brian K. Henson

Brian K. Henson

Features & Amenities

Interior

  • total bedrooms5
  • Total bathrooms4
  • full bathrooms3
  • half bathroom1
  • Laundry room Laundry Room, Main Level
  • Flooring Carpet, Hardwood
  • Fireplace Family Room, Gas Log, Gas Starter, Great Room, Living Room, Master Bedroom
  • APPLIANCES Dishwasher, Disposal, Double Oven, Electric Cooktop, Microwave, Refrigerator, Self Cleaning Oven
  • other interior Features Entrance Foyer 2 Story, High Ceilings 9 ft Upper, High Ceilings 10 ft Main, His and Hers Closets, Tray Ceiling(s), Vaulted Ceiling(s), Walk-In Closet(s)

Area & Lot

  • Status Sold
  • Date Sold January 29, 2025
  • Living Area4,241 Sq.Ft.
  • Total Area4,241 Sq.Ft.
  • Lot Area1.82 Acres
  • MLS® ID7479724
  • TypeResidential
  • YEAR BUILT1996
  • NeighborhoodRoswell
  • Architecture StylesTraditional
  • Water FrontageNone
  • View DescriptionRural
  • Elementary SchoolSweet Apple
  • Middle SchoolElkins Pointe
  • High SchoolRoswell

Exterior

  • STORIES2
  • Garage Space2.0
  • water SourcePublic
  • utilitiesCable Available, Electricity Available, Natural Gas Available, Phone Available, Underground Utilities, Water Available
  • PoolHeated, In Ground, Vinyl
  • roofComposition, Shingle
  • lot featuresBack Yard, Landscaped, Private
  • parkingAttached, Garage, Garage Faces Side
  • HEAT TYPENatural Gas, Zoned
  • AIR CONDITIONINGCeiling Fan(s), Central Air, Electric, Zoned
  • sewerPublic Sewer
  • SubstructureSee Remarks
  • Disability FeaturesNone
  • security FeaturesSecurity System Owned, Smoke Detector(s)
  • Green featuresNone
  • other exterior FeaturesPrivate Yard

Financial

  • Sales Price$850,000
  • Real Estate Tax $7,012/yr
  • HOA $950/yr

Connect With Me

Start Your Home Search