Leave a Message

Thank you for your message. I will be in touch with you shortly.

15765 Burdette Court
Bought with Bradley Poole with Compass and Listed by CASEY RUTHERFORD with Ansley Real Estate  770-284-9900
Sold

15765 Burdette Court

15765 Burdette Court, Milton, GA 30004

$1,650,000
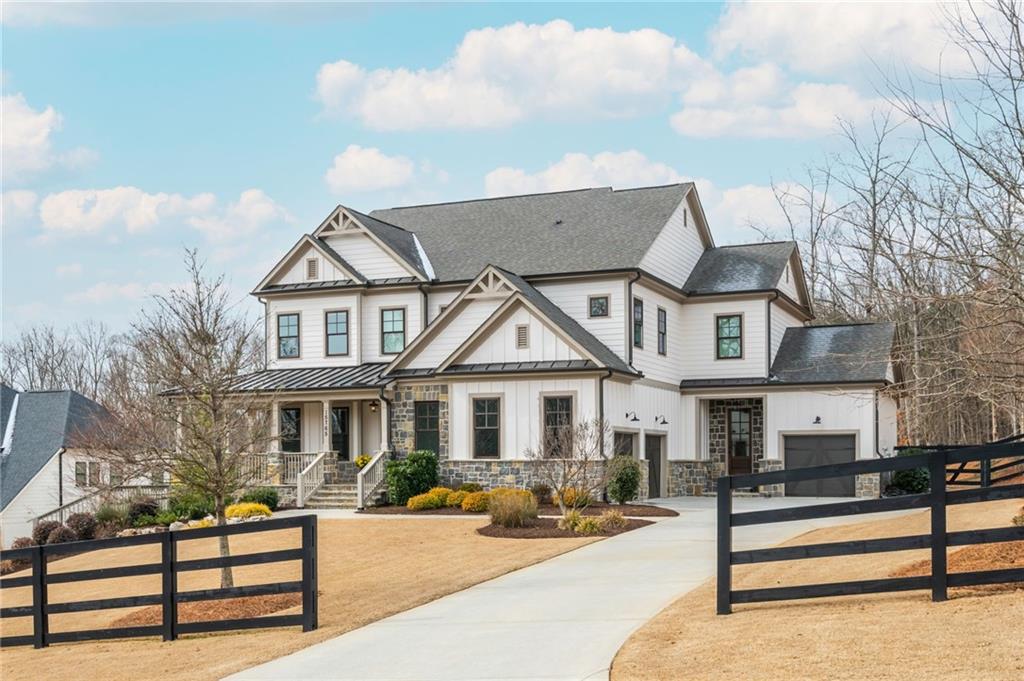
Welcome to 15765 Burdette Court, an exceptional home nestled on a gorgeous 1.3-acre lot in sought-after Milton. Tucked away on a quiet cul-de-sac street, this property offers privacy, space, and a true outdoor oasis. The fully fenced backyard is a lush retreat featuring professional landscaping and a resort-style in-ground pool, perfect for relaxing or entertaining year-round. Inside, this expansive home offers 6 bedrooms and 5.5 bathrooms, including a fully finished terrace level ideal for additional living, entertaining, or guest space. The main level is thoughtfully designed with a private study, formal dining room, and a large family room that seamlessly opens to the gourmet kitchen with top-of-the-line appliances and finishes --perfect for gatherings both big and small. A main-level guest bedroom and full bathroom add convenience and flexibility. Upstairs, a spacious loft provides a secondary living area or media room. You'll also find three generously sized secondary bedrooms, all with large walk-in closets, and two full bathrooms in addition to the large primary suite. The primary suite features a cozy sitting area, two walk-in closets with direct access to the laundry room, and a spa-like bathroom complete with a soaking tub and walk-in shower. Screened-in porch provides for comfortable outdoor living year round. 3-car garage adds convenience and an abundance of storage space. Combining luxury, functionality, and an unbeatable outdoor setting, this home offers the best of Milton living.

6
beds

6
baths

5,400 Sq.Ft. LIVING AREA

1.3 Acres lot

Casey Rutherford

Casey Rutherford

Features & Amenities

Interior

  • total bedrooms6
  • Total bathrooms6
  • full bathrooms5
  • half bathroom1
  • Laundry room Laundry Room, Upper Level
  • Flooring Carpet, Hardwood, Tile
  • Fireplace Gas Log
  • APPLIANCES Dishwasher, Disposal
  • other interior Features Beamed Ceilings, Bookcases, Coffered Ceiling(s), Crown Molding, Double Vanity, Entrance Foyer, High Ceilings 9 ft Main, His and Hers Closets, Recessed Lighting, Walk-In Closet(s), Wet Bar

Area & Lot

  • Status Sold
  • Date Sold March 17, 2026
  • Living Area5,400 Sq.Ft.
  • Total Area5,400 Sq.Ft.
  • Lot Area1.3 Acres
  • MLS® ID7711477
  • TypeResidential
  • YEAR BUILT2018
  • NeighborhoodMilton
  • Architecture StylesCraftsman, Traditional
  • Water FrontageNone
  • View DescriptionPool, Trees/Woods
  • Elementary SchoolBirmingham Falls
  • Middle SchoolHopewell
  • High SchoolCambridge

Exterior

  • STORIES2
  • Garage Space3.0
  • water SourcePublic
  • utilitiesCable Available, Electricity Available, Natural Gas Available, Phone Available, Underground Utilities, Water Available
  • PoolIn Ground, Pool/Spa Combo, Private
  • roofShingle
  • lot featuresBack Yard
  • parkingGarage
  • HEAT TYPECentral
  • AIR CONDITIONINGCeiling Fan(s), Central Air
  • sewerSeptic Tank
  • SubstructureConcrete Perimeter
  • Disability FeaturesNone
  • security FeaturesSmoke Detector(s)
  • Green featuresNone
  • other exterior FeaturesPrivate Yard, Rain Gutters

Financial

  • Sales Price$1,650,000
  • Real Estate Tax $3,960/yr
  • HOA $1,500/yr

Connect With Me

Start Your Home Search